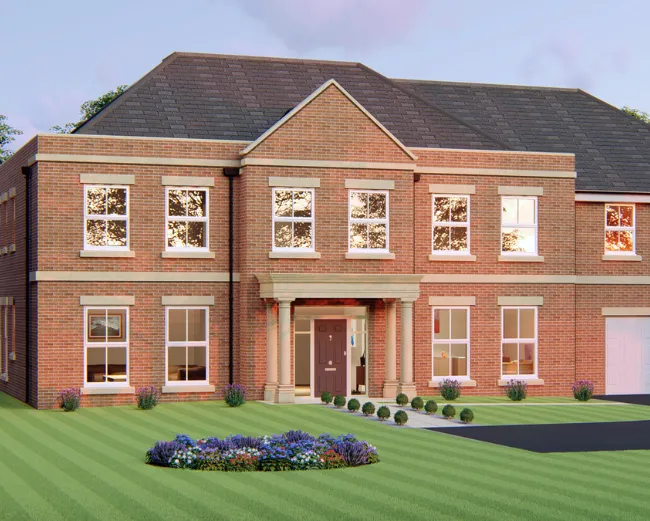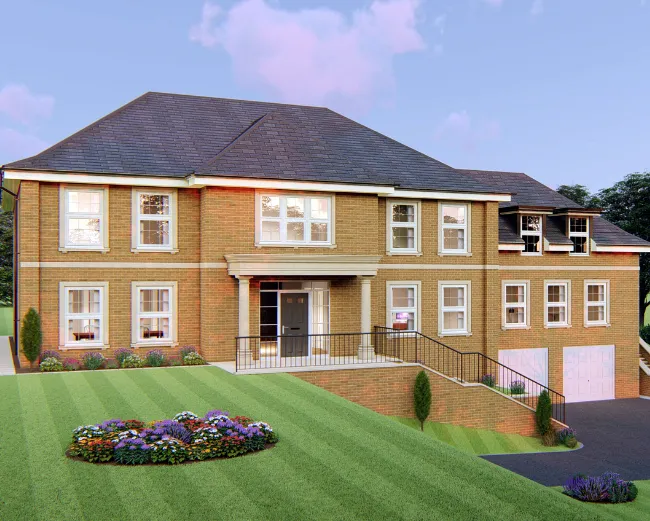
The Kensington

Development

High Oakham Park

Sales

0115 982 2824

Price

1,475,000

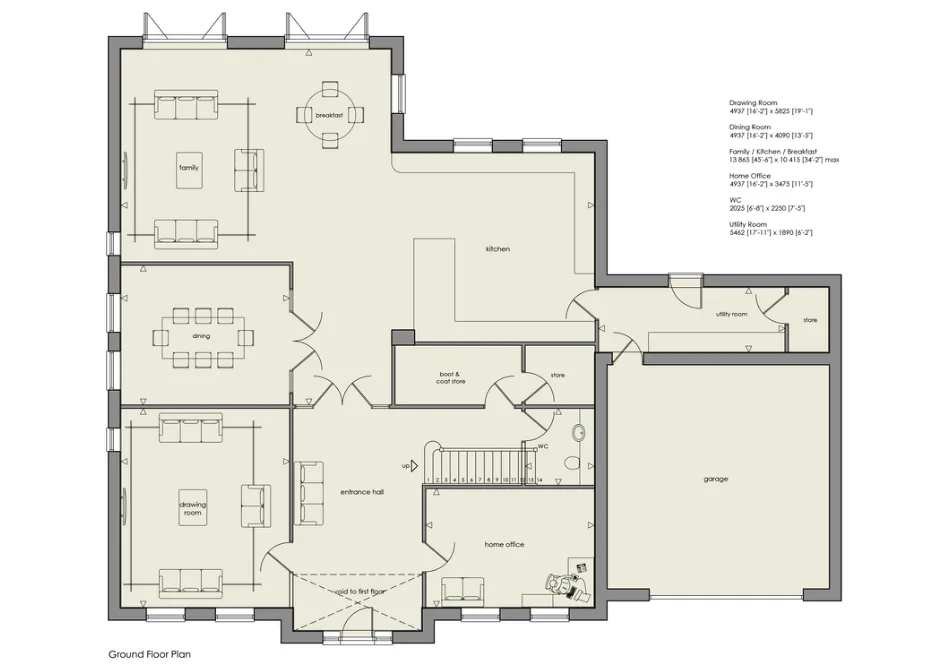
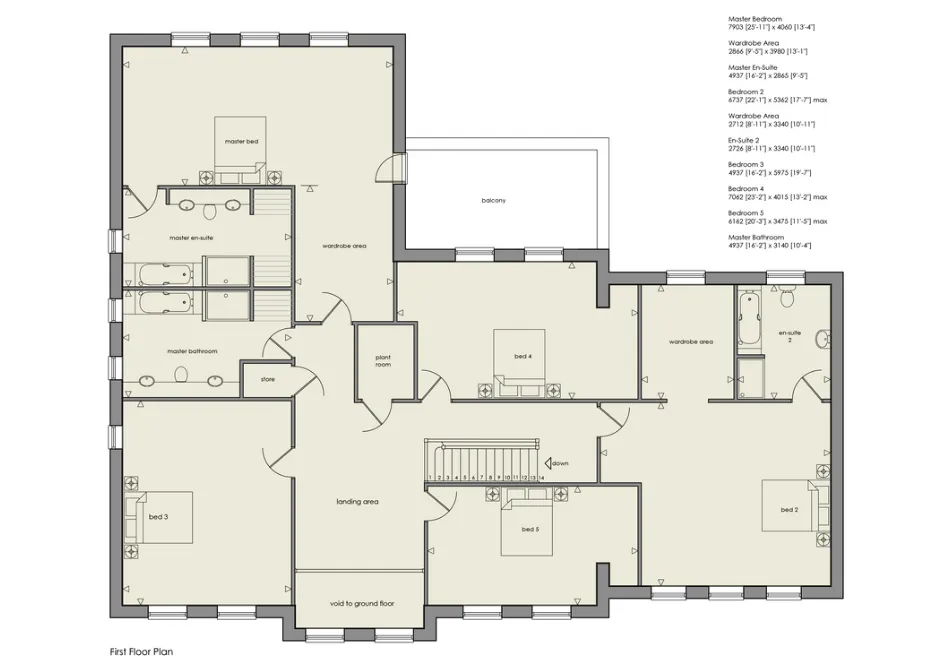
The Kensington is a luxury bespoke designed 5-bedroom family home with 4 reception rooms, set in a spacious plot surrounded by landscaped gardens and woodland.

The Kensignton High Plot 1 Oakham Park Mansfield | Dukeries Exclusive

Property details


  • 5 Bedrooms
  • 4 Reception Rooms

  • 3 Bathrooms
  • Luxury Dining Kitchen

  • Double Garage
  • Landscaped Gardens

The Kensington


Price £1,475,000

The Kensington is one of 22 new bespoke luxury homes found within High Oakham Park, Mansfield. High Oakham Park is the new flagship, one of a kind development from ‘Dukeries Exclusive’ by award-winning home builder Dukeries Homes Ltd.

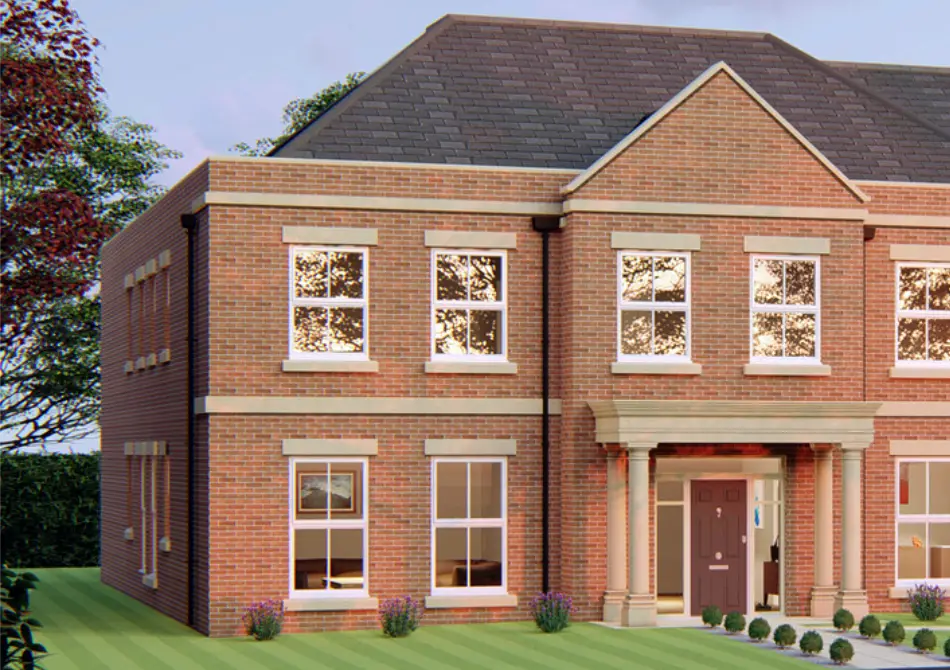
The Kensington with its Georgian styled facade and an emphasis on elegance, style, sophistication, considered design choices and high-end luxury family living. The home fixtures and fittings will be offered from a select choice of specified top of the range product lines and brands, with buyer input being welcomed on properties sold to ensure that every home is customised to the individuals’ tastes and living requirements.

The Balmoral sits regally and is surrounded by landscaped gardens and mature woodland. The house, garden and grounds will be thoughtfully designed to give the property a traditional and established feel.

View Property Video Call Sales – 0115 982 2824
Fine & Country Estate Agents

High Oakham Park

View The Balmoral
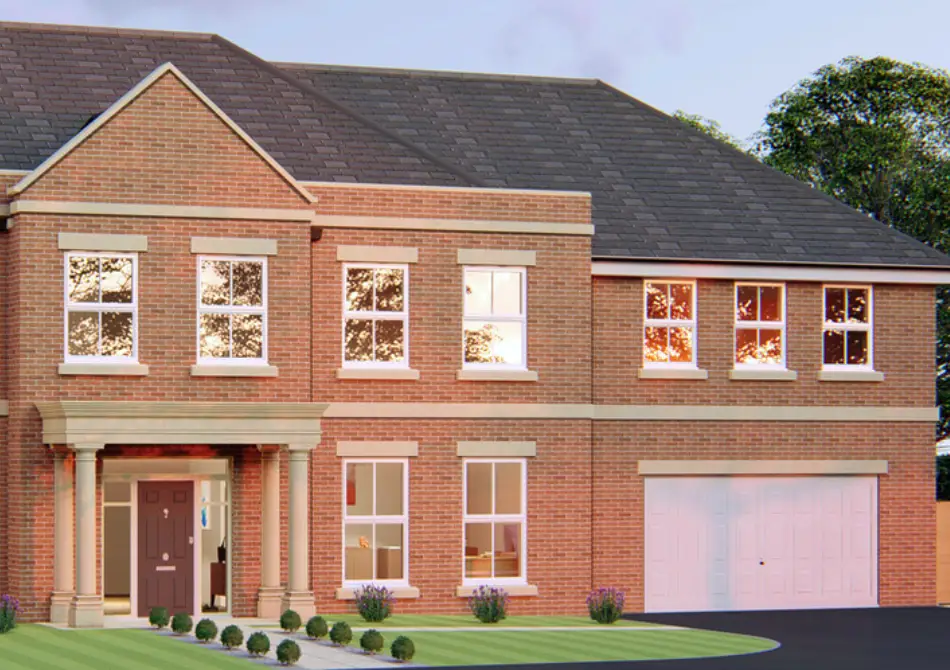

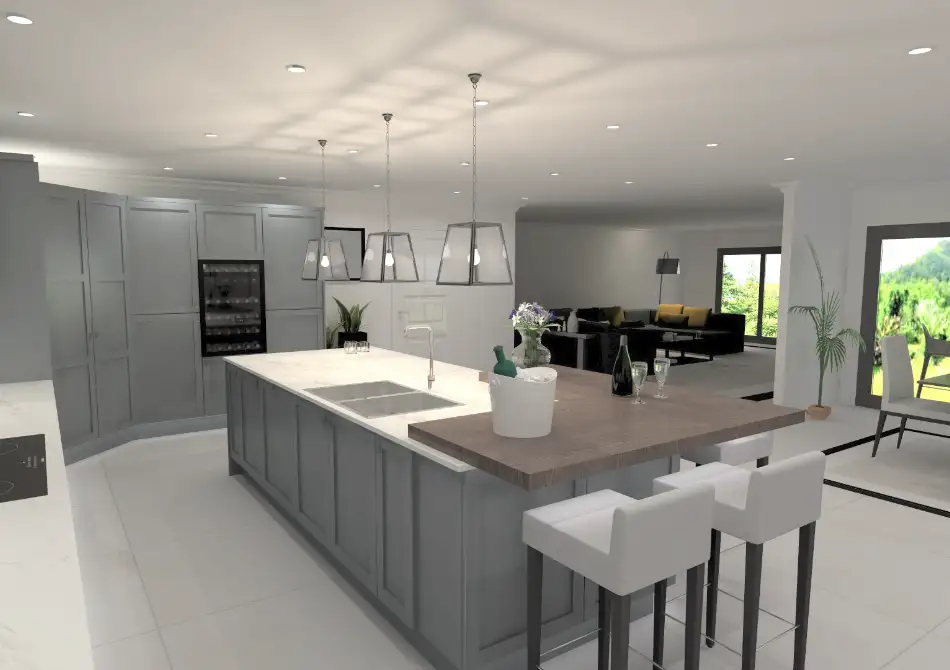
(An example design of the luxury kitchens that will be installed in the various house types being built at High Oakham Park).

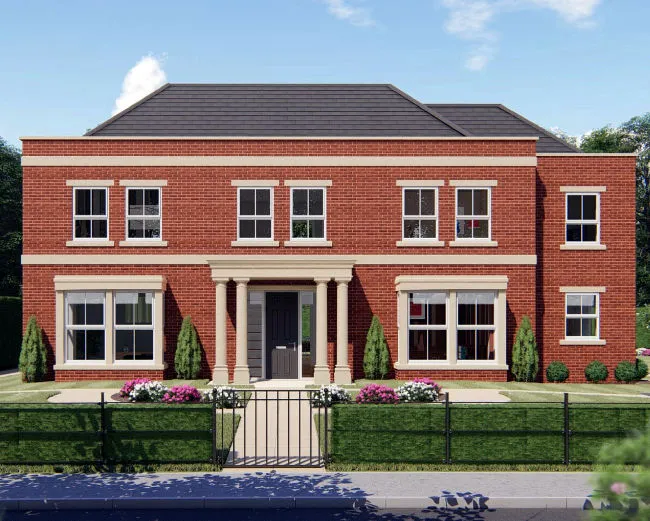
Please note: CGI house type images used in this website are for illustration purposes only and the design and materials shown can be subject to change during the planning and construction process.

  • Purposely designed to maximise storage, optimise space & light and configured to function as the hub of the home with room to entertain and relax.
  • A choice of a timeless hand painted Shaker style or a high-end gloss and handle-less finish for more contemporary living.
  • Hand-built units with a social central island complimented by sleek stonework surfaces.
  • Top of the range kitchen/ utility appliances to include; twin double ovens, combination microwave oven, steam oven, induction hob, integrated full height fridge & freezer, wine chiller, instant boiling water tap, dishwasher, washing machine and tumble dryer.
  • Kitchen & Utility – Porcelain floor tiling providing a touch of elegance.
  • Entrance Hall & Reception Rooms – A choice of luxurious carpet, Karndean luxury vinyl or real wood flooring to add your own preference of sophistication.
  • Bathrooms & En-Suites – A combination of porcelain and ceramic tiles.
  • A principle suite designed to create a beautiful sanctuary that is complimented by a range of bespoke hand-built furniture.
  • Fitted wardrobes to 2 further bedrooms with luxury carpets fitted throughout all bedrooms and dressing rooms.
  • A bespoke hand-built staircase deliberately designed to be a statement feature upon entering the homes, taking centre stage with oversized newel posts, balusters and handrails.
  • Glazed panel doors to selected rooms to maximise light flow throughout the home.
  • Decorative cornicing to selected rooms and quality skirting & architraves throughout giving a sense of the craftsmanship found within.
  • Television, data and telephone points located practically around the home.
  • Television points to feature CAT6 cabling which enables 4K Ultra HD streaming.
  • CAT5 cabling pre-installed to principle rooms for use with home audio systems.
  • Comprehensive hardwired security system installed with PIR sensors to all external lighting.
  • Multi-point locking systems to all external doors.
  • Thoughtfully designed and landscaped to give a traditional and established feel.
  • Configured for the garden to be an integral part of the home, ideal for alfresco dining and entertainment.
  • Lawned areas with select trees, shrubbery and planting throughout.
  • Quality grey paving to paths and patio areas with tarmac driveways finished by block edging.
  • External taps at conveniently positioned locations around the gardens.
  • Each property benefits from individual electric gates at the entrance to individual driveways.
  • The property features a detached double garage with included services.
  • The garage will feature electronically operated up and over doors with internal light and power provisions found within.
  • Gas fired wet system under-floor heating will be installed to ground floor accommodation with individual thermostatic controls to all rooms for zonal functionality.
  • Traditional hot water radiators installed to all first-floor accommodation.
Dukeries Exclusive | Dukeries Homes Ltd
“High Oakham Park is an exclusive development in a beautiful and unique setting, where your dream home can become your luxurious reality”.
Andrew Wilson – Director at Dukeries Homes
The Kensignton High Plot 2a Oakham Park Mansfield | Dukeries Exclusive

The Kensington

High Oakham Park

£1,425,000
The Windsor Plot 6 High Oakham Park Mansfield | Dukeries Exclusive

The Windsor

High Oakham Park

£1,450,000