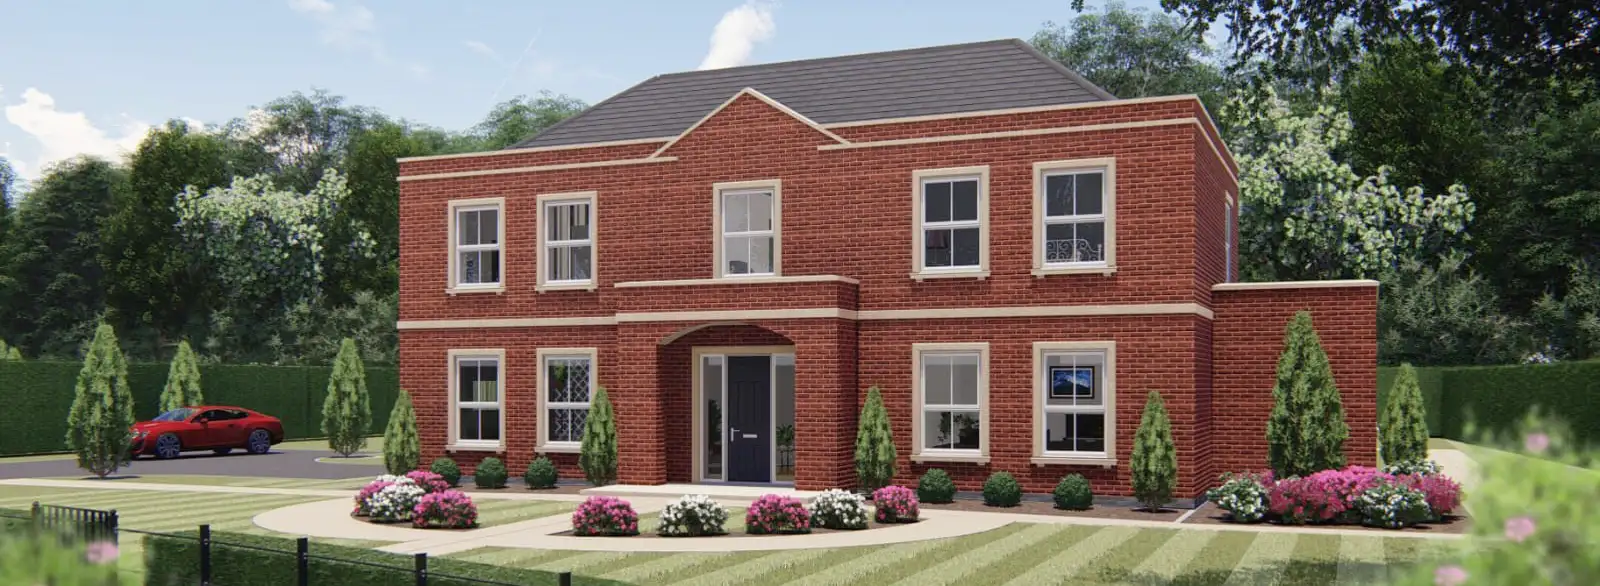
Sandringham Manor
1 & 2 Bedroom Modern Apartments
Now Available
Development
Sandringham Manor
Sales
01623 626990
Price
from £210,000
Dukeries Homes Presents
Sandringham Manor
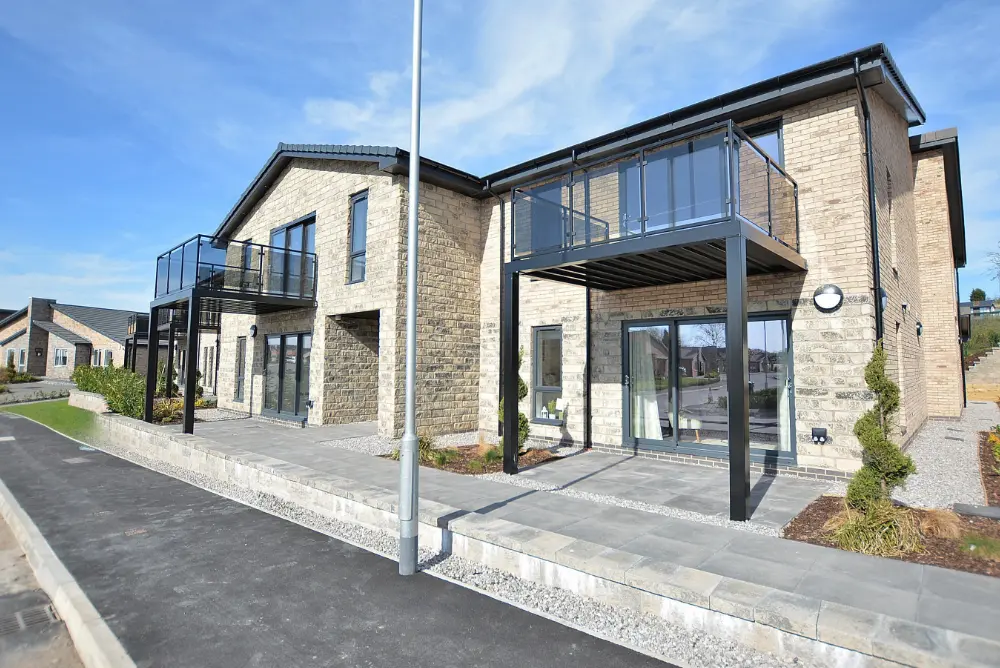
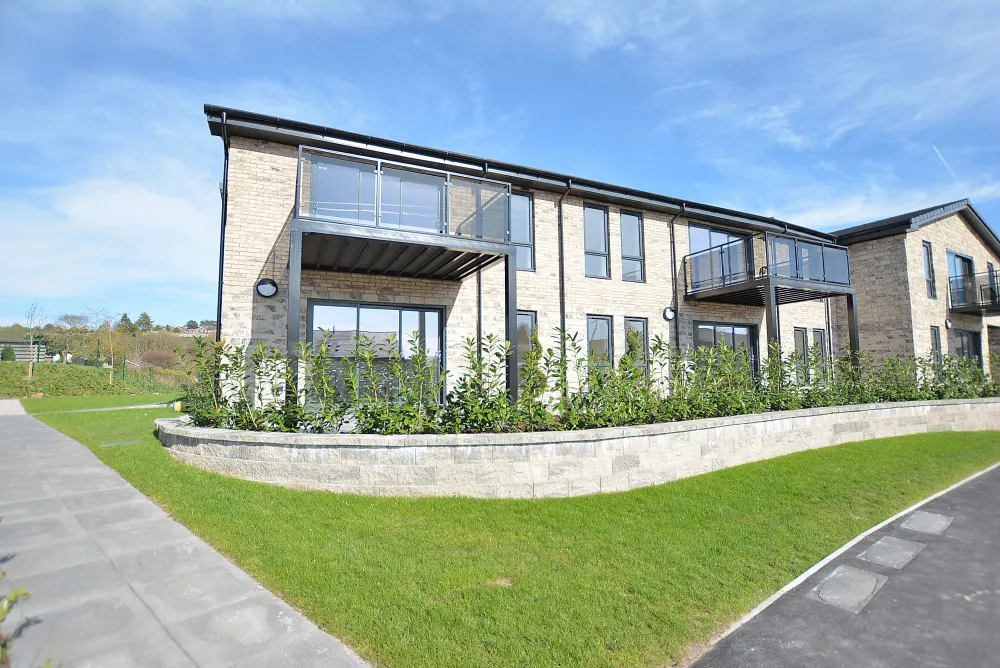
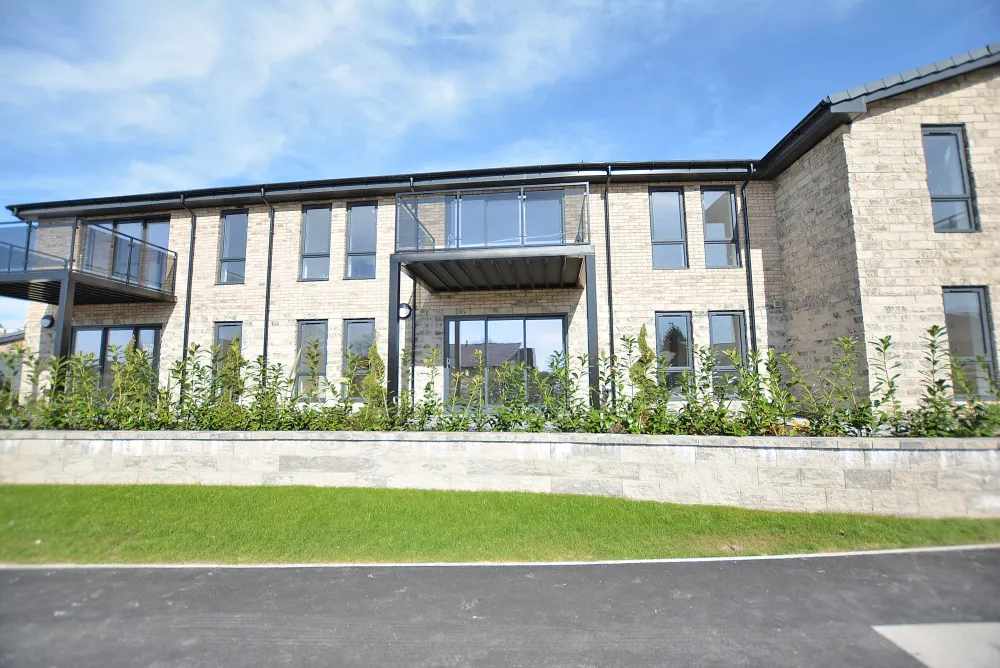
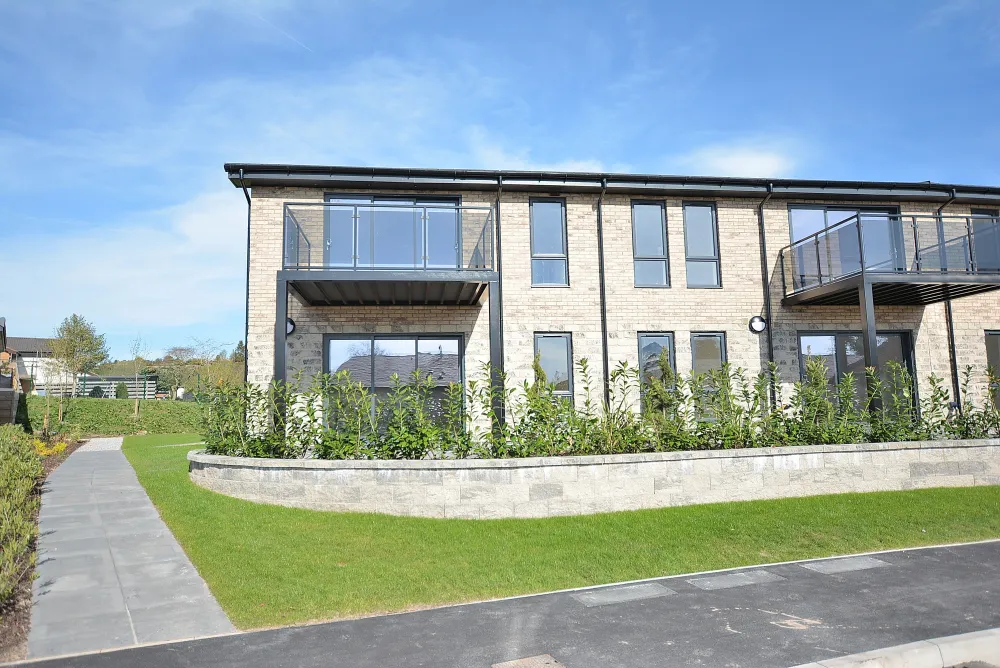
Sandringham Manor is our latest development of 15 contemporary-designed apartments with one and two bedrooms being built at The Grange in Mansfield, Nottinghamshire.
Discover Sandringham Manor, an exclusive collection of 15 one and two-bedroom leasehold apartments designed specifically for the over-55s. Nestled within the prestigious Grange development—a striking contemporary community of 57 bungalows and 15 apartments—Sandringham Manor offers a sophisticated lifestyle in a highly desirable suburban setting. Located just off Sandhurst Avenue, residents enjoy the perfect balance of peaceful living and the convenience of being within walking distance to a wealth of local facilities.
The Perfect Move
Sandringham Manor represents an extremely rare opportunity to acquire a brand-new, low-maintenance home. Whether you are a couple looking to downsize or a single occupier seeking modern luxury, these apartments offer a refined lifestyle in one of the area’s most sought-after locations.
Call the Richard Watkinson Sales Team on 01623 626990 for more information.

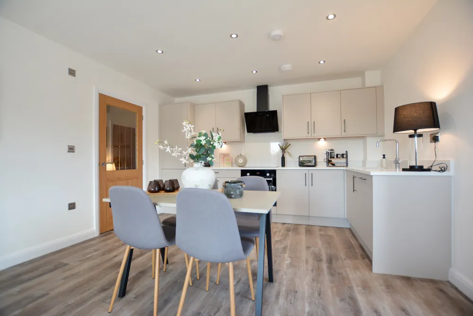
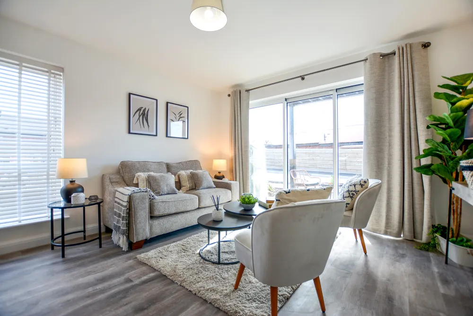
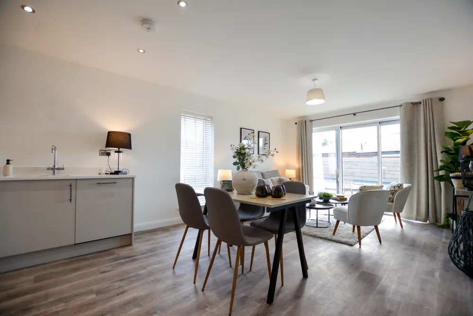
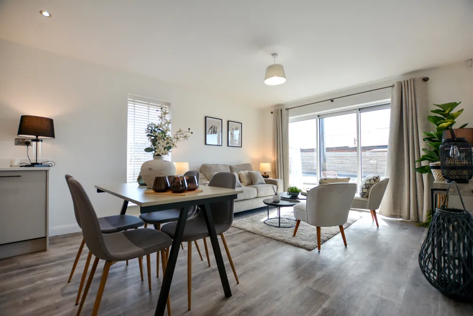
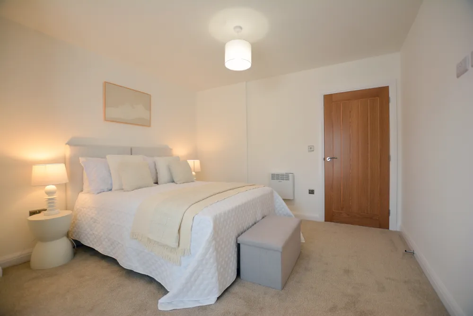
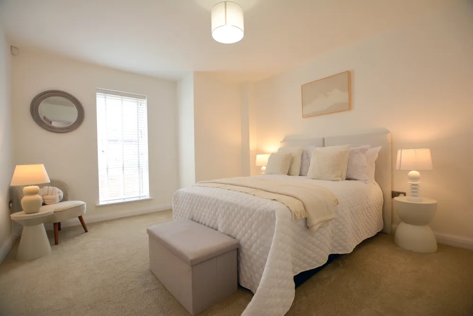
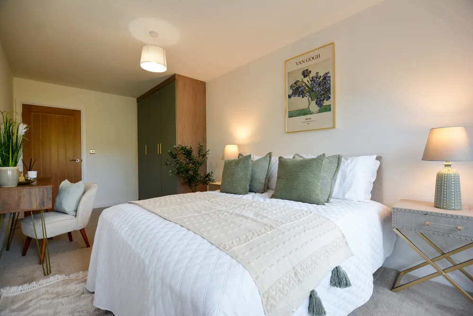
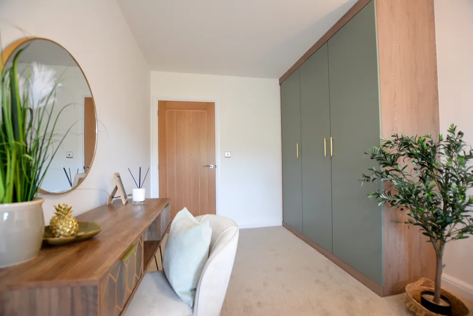
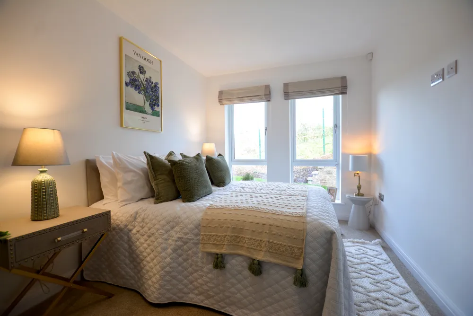
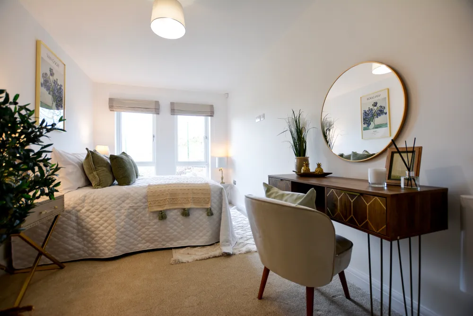
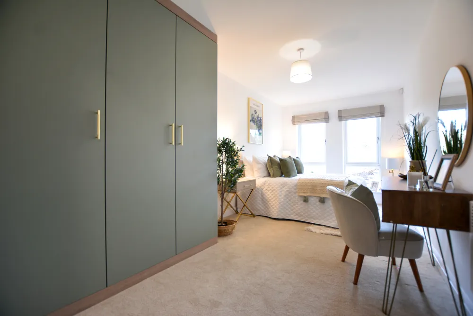
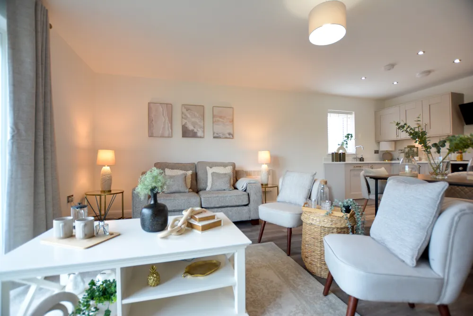
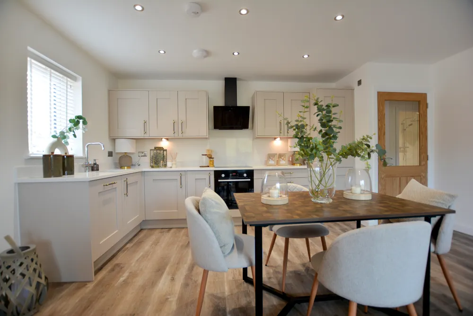
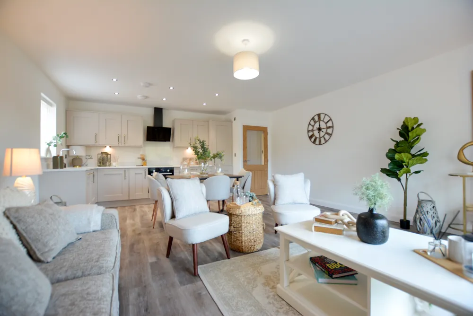
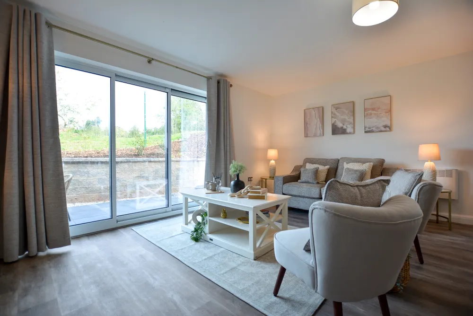
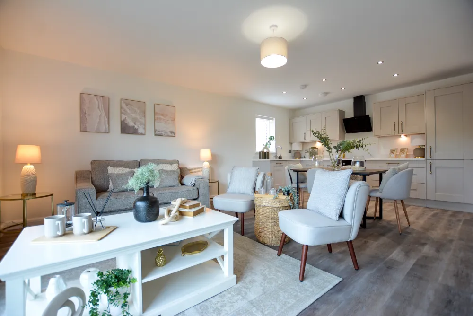
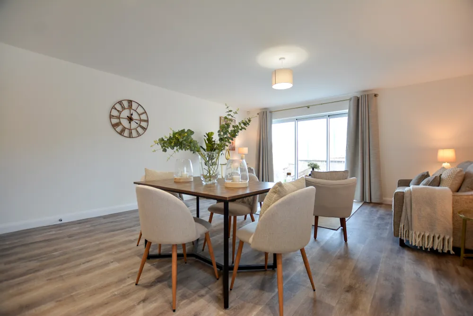
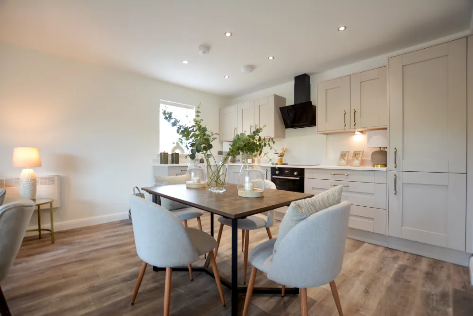
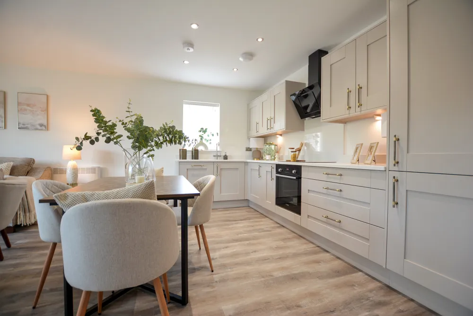
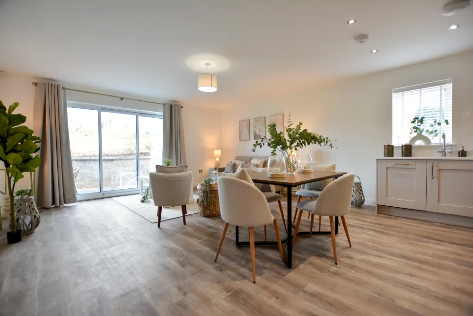
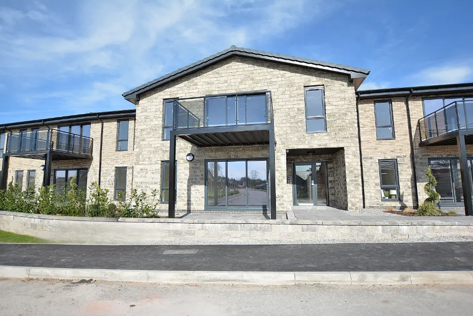
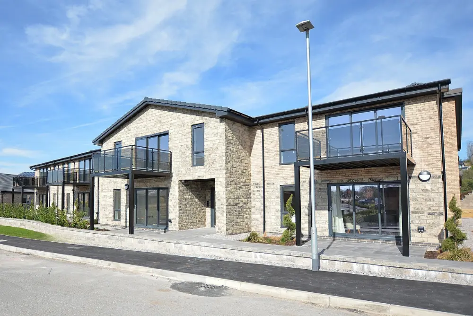
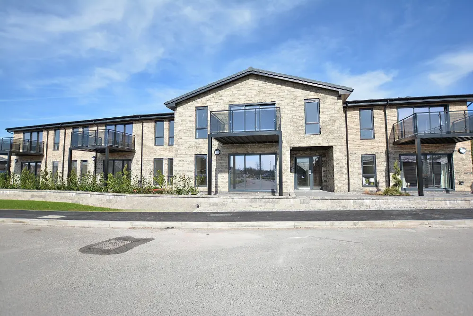
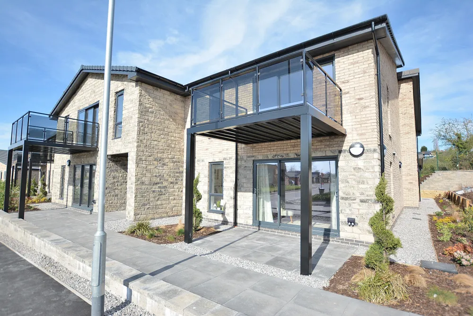
At the heart of our homes… is you. Perhaps it’s because we treat each and every design like a work of art – the combination of passion, energy, and enthusiasm.
Development Info
Apartment Floor Plans – Sandringham Manor
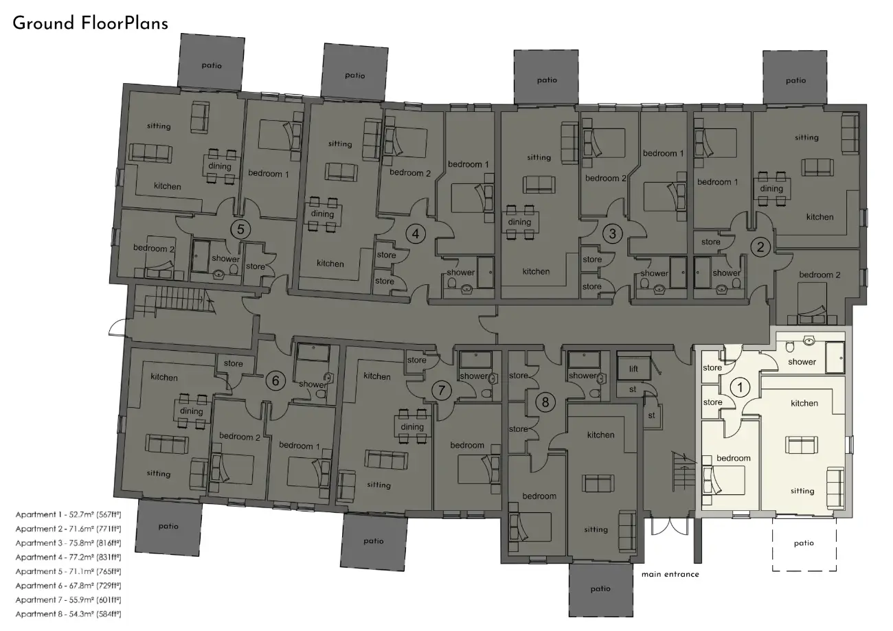
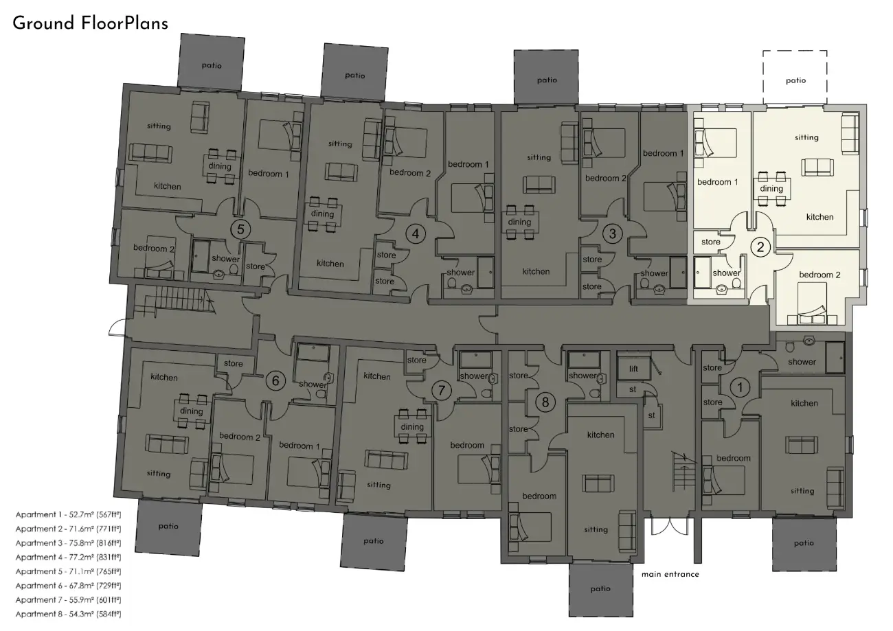
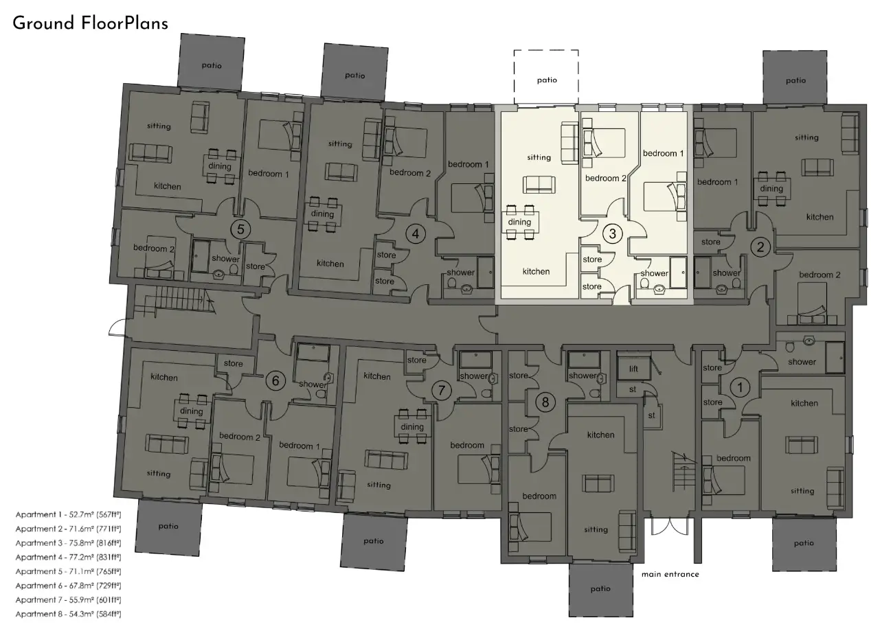
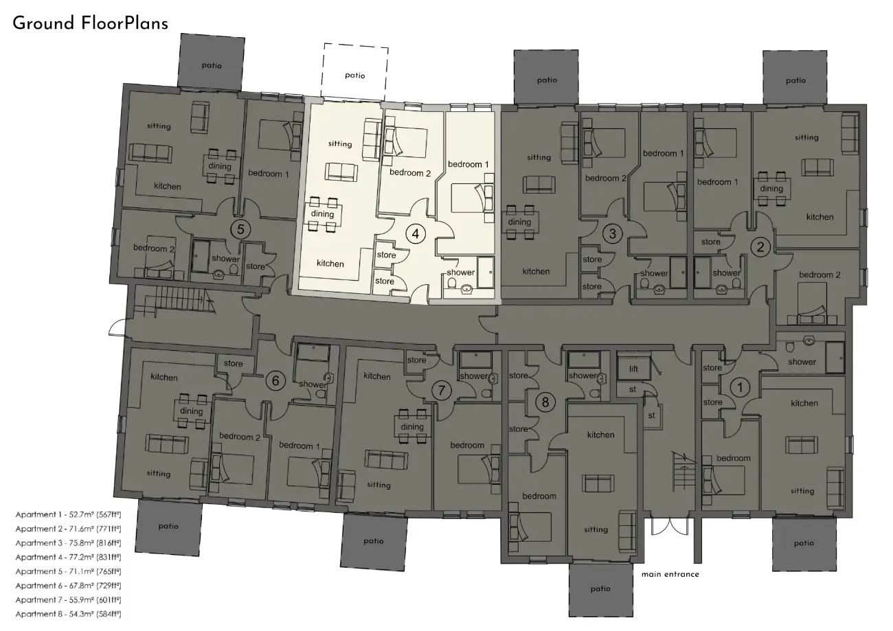
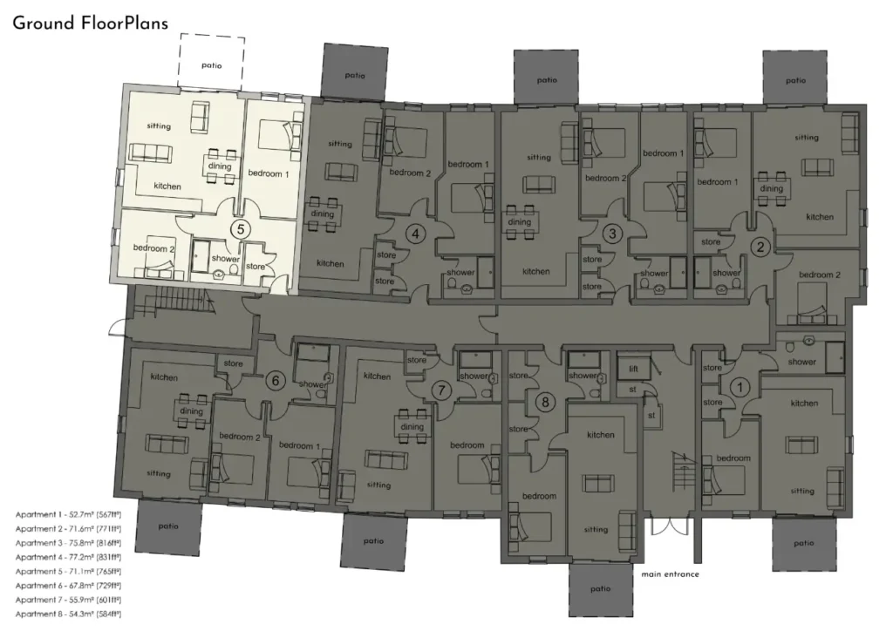

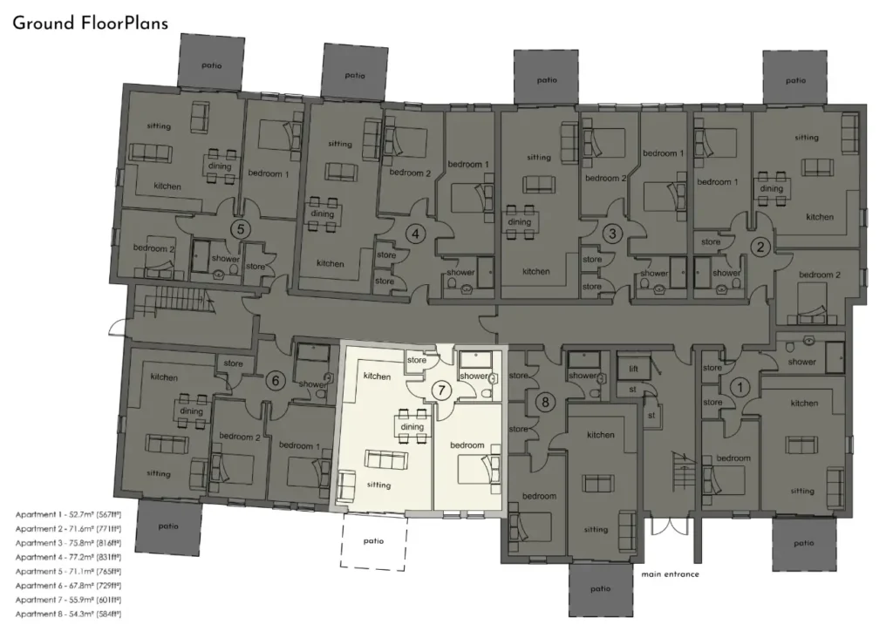
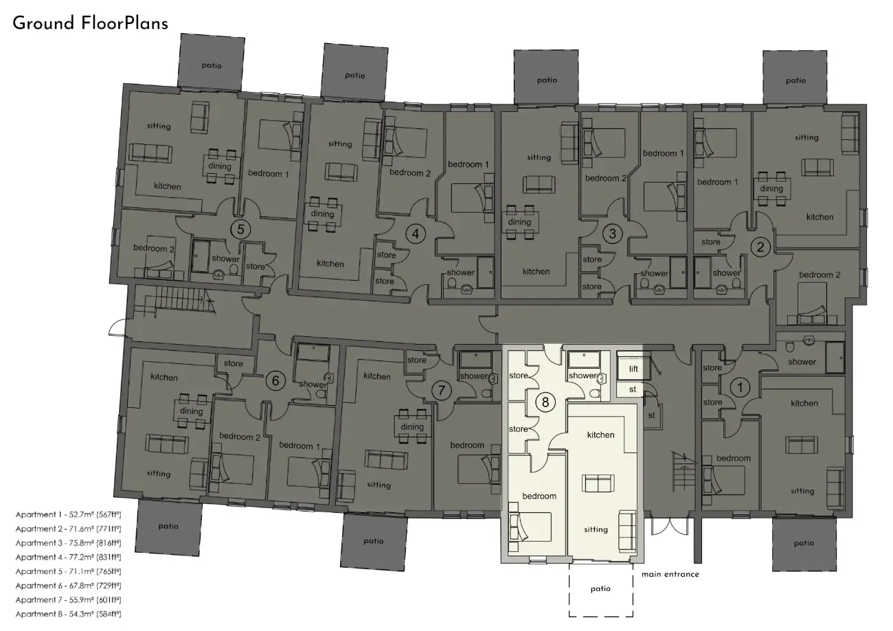

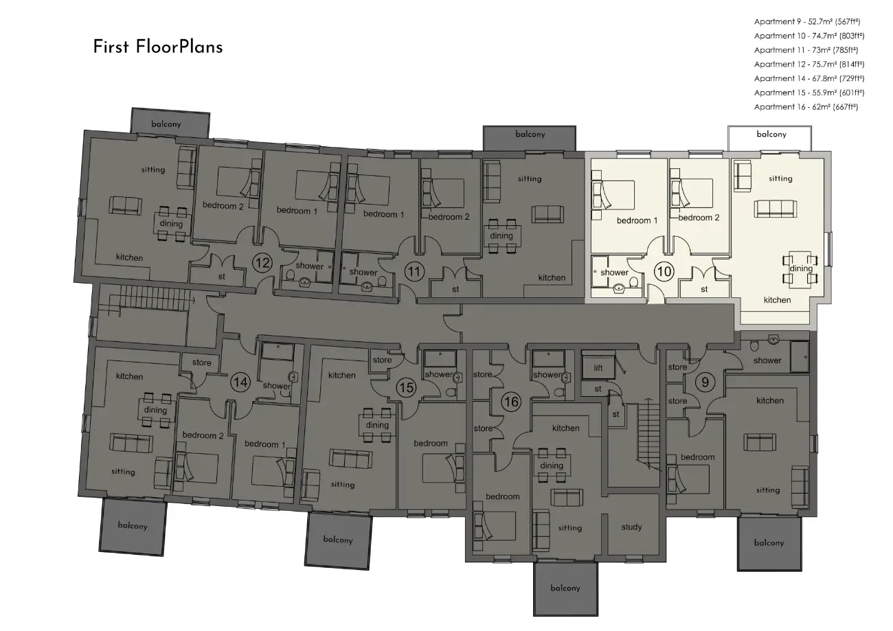
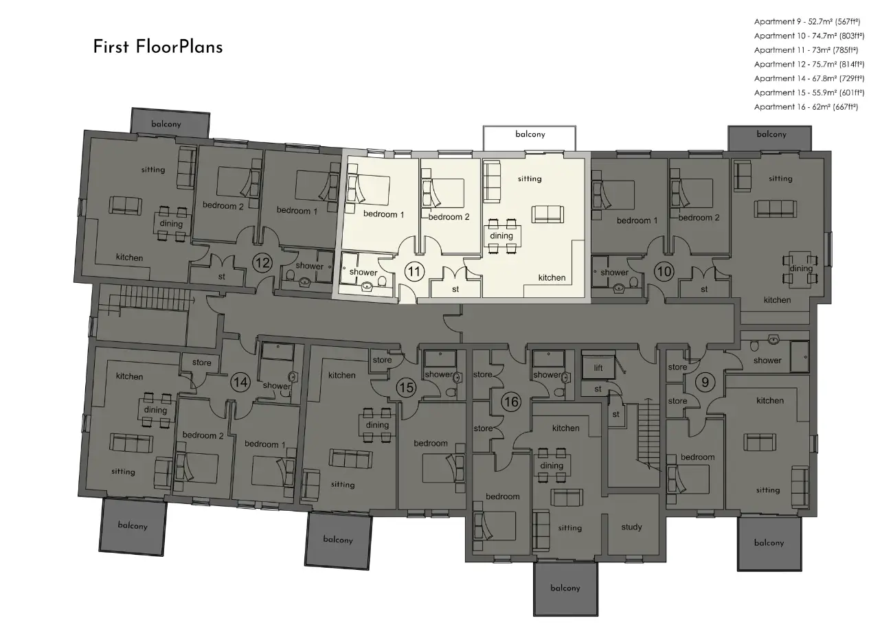
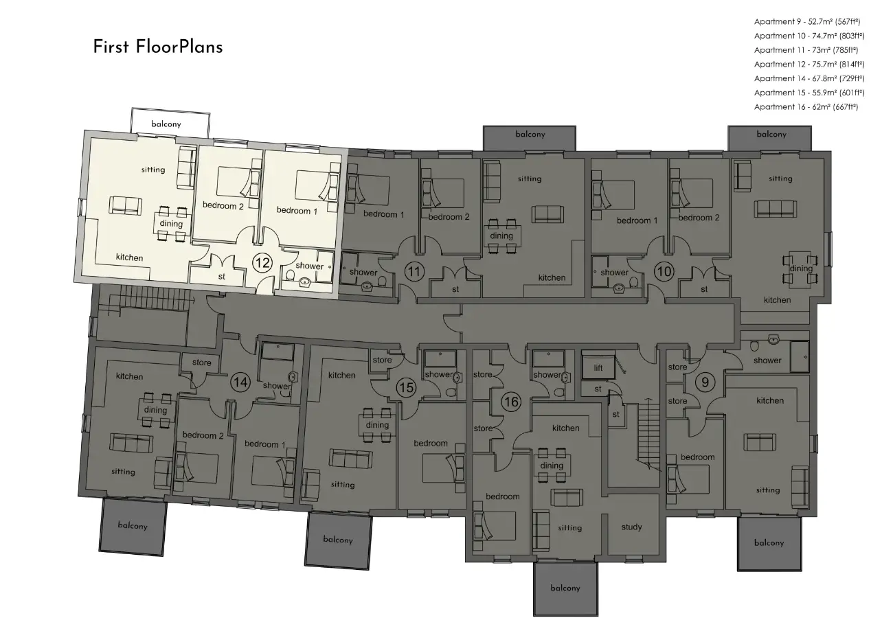
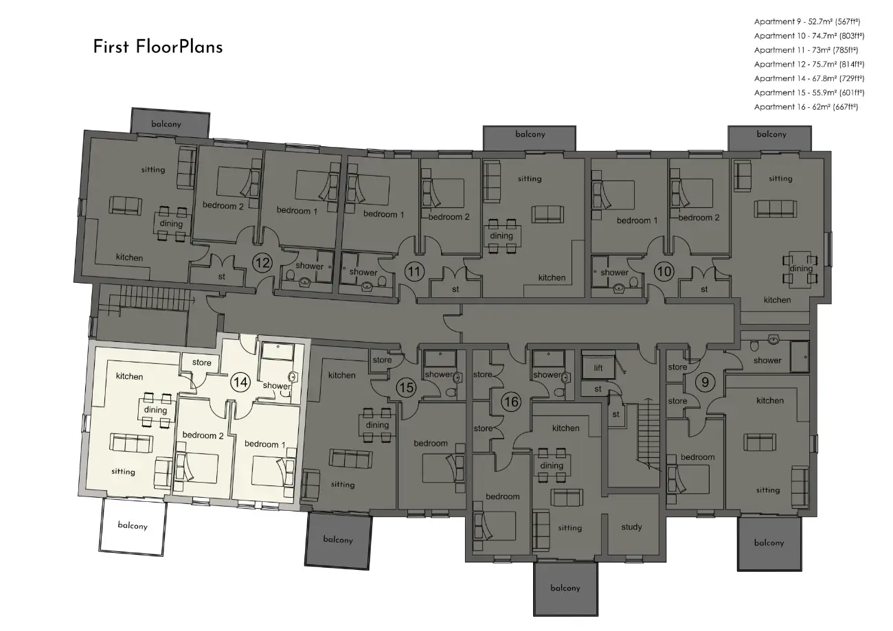

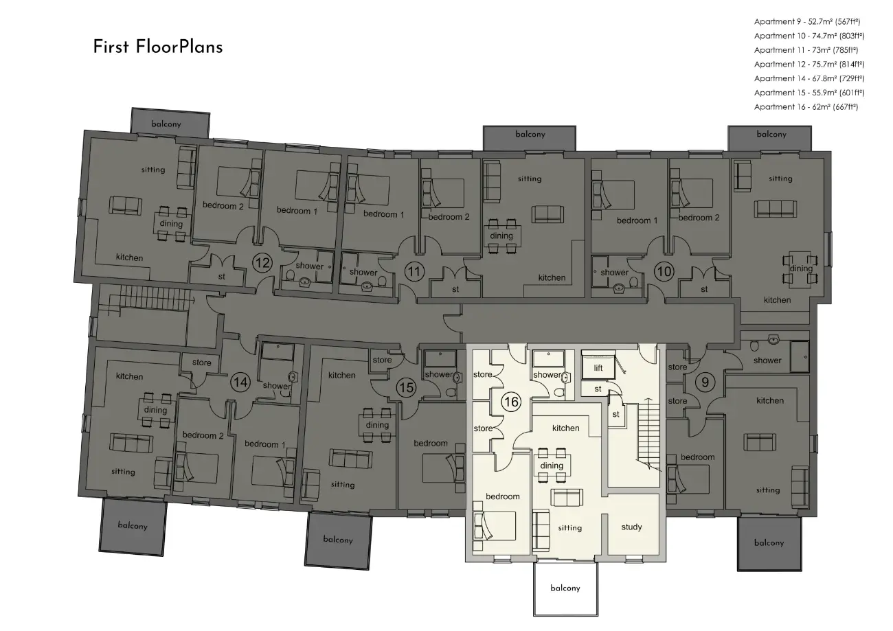
Sandringham Manor Info
|
Apartment |
Bedroom |
Status |
Price |
|---|---|---|---|
|
Apt 1 |
1 Beroom |
Available |
£194,995 |
|
Apt 2 |
2 Bedroom |
Available |
£258,995 |
|
Apt 3 |
2 Bedroom |
Available |
£268,995 |
|
Apt 4 |
2 Bedroom |
Available |
£268,995 |
|
Apt 5 |
2 Bedroom |
Available |
£258,995 |
|
Apt 6 |
2 Bedroom |
Available |
£258,995 |
|
Apt 7 |
1 Bedroom |
Available |
£194,995 |
|
Apt 8 |
1 Bedroom |
Available |
£194,995 |
|
Apt 9 |
1 Bedroom |
SOLD |
£194,995 |
|
Apt 10 |
2 Bedroom |
Available |
£268,995 |
|
Apt 11 |
2 Bedroom |
Available |
£268,995 |
|
Apt 12 |
Bedroom 2 |
Available |
£268,995 |
|
Apt 14 |
Bedroom 2 |
SOLD |
£258,995 |
|
Apt 15 |
Bedroom 1 |
SOLD |
£194,995 |
|
Apt 16 |
Bedroom 2 |
Available |
£228,995 |
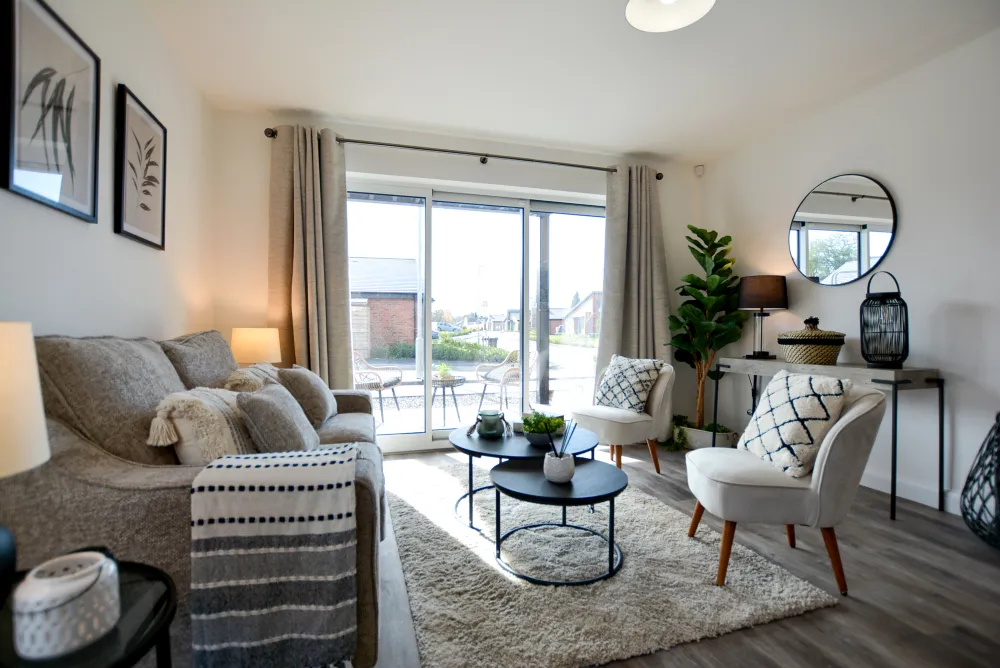
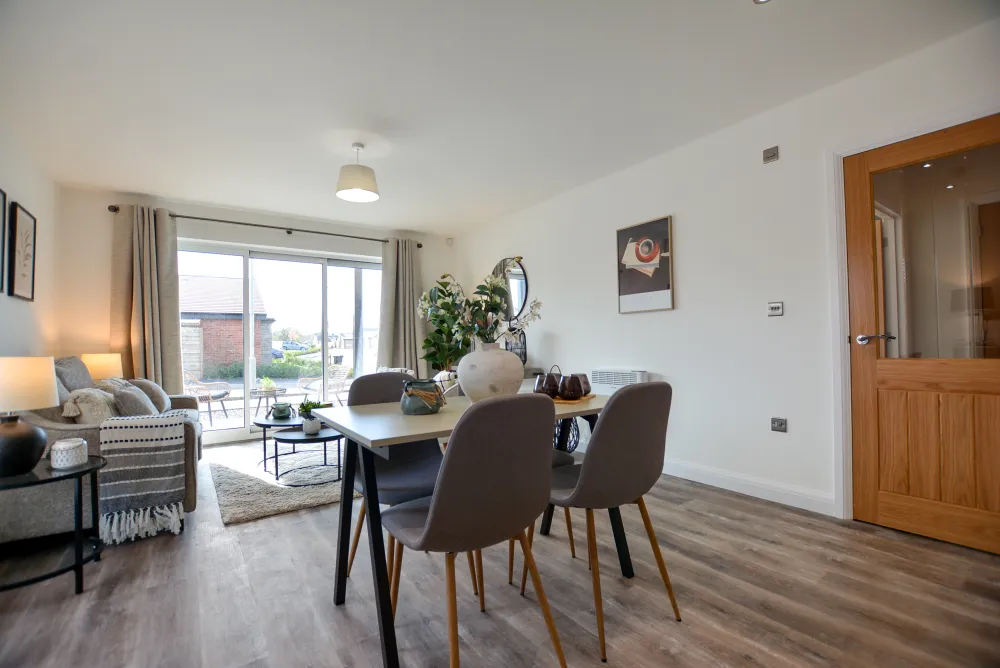
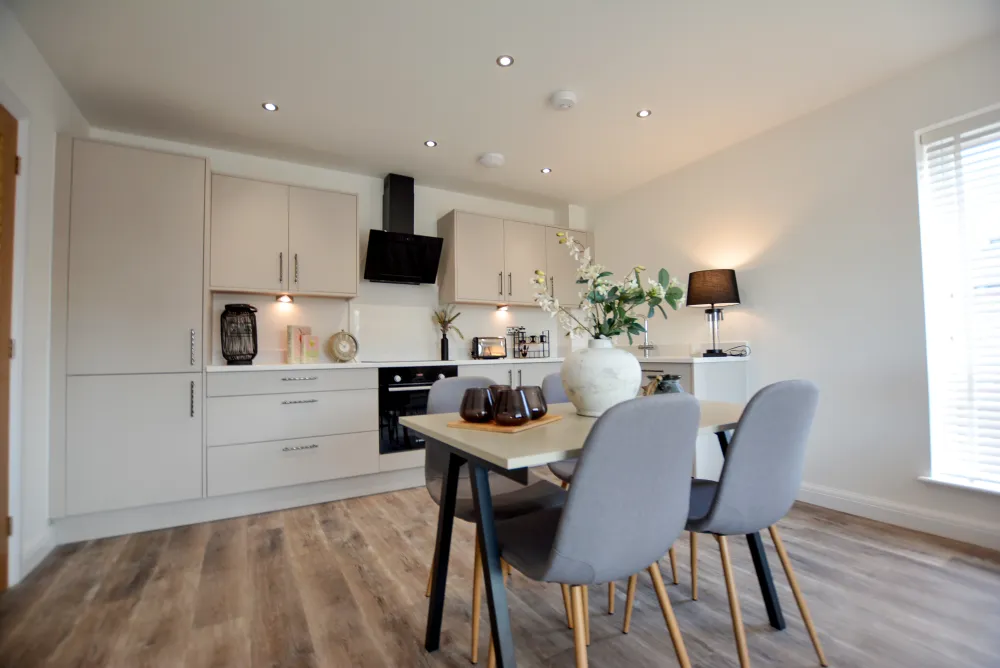
Open Plan Living
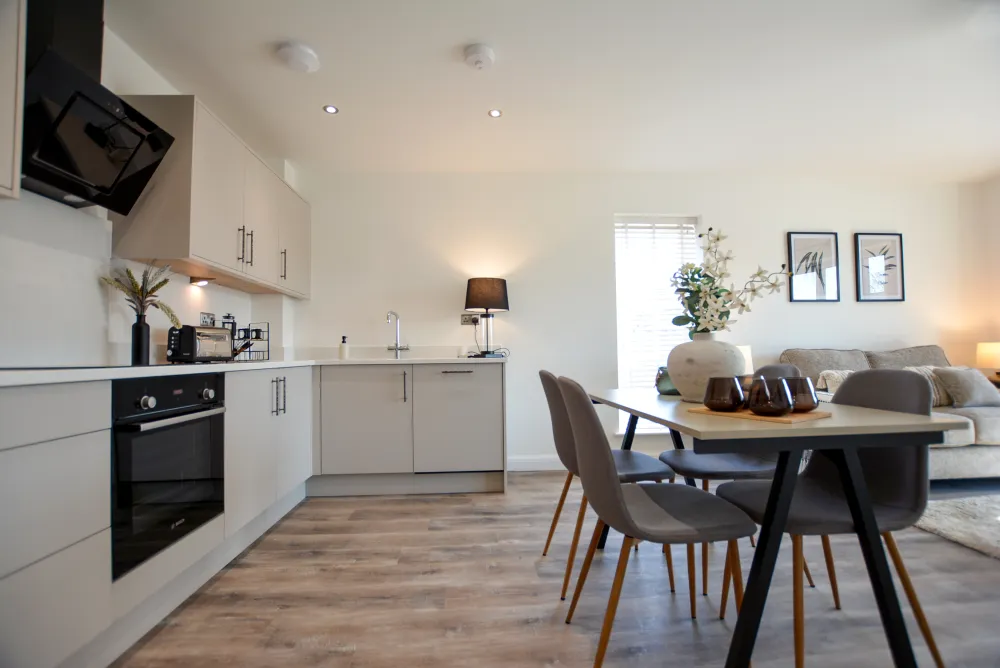
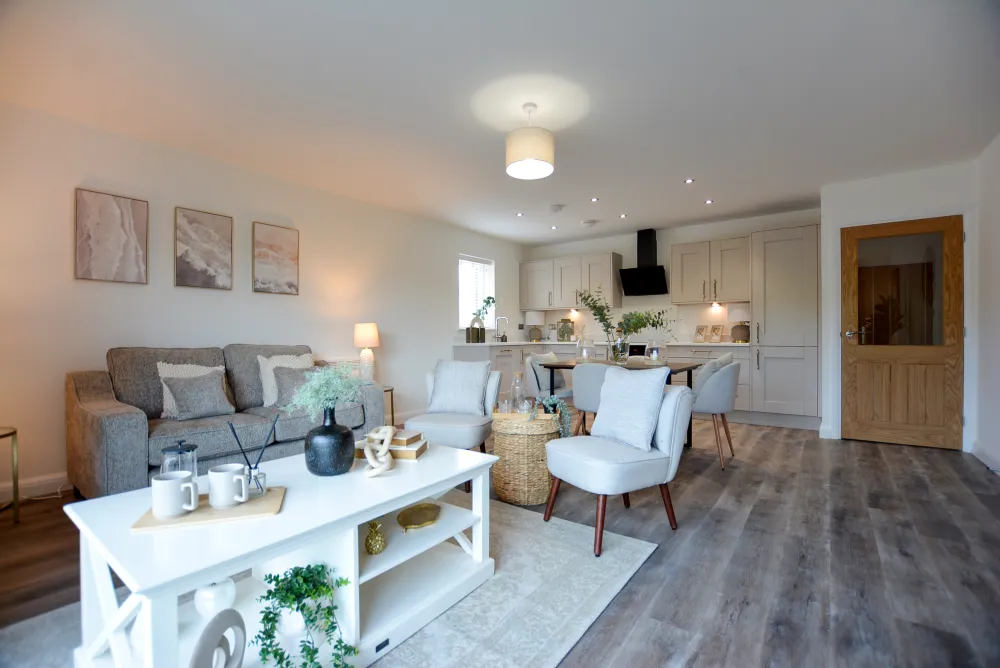
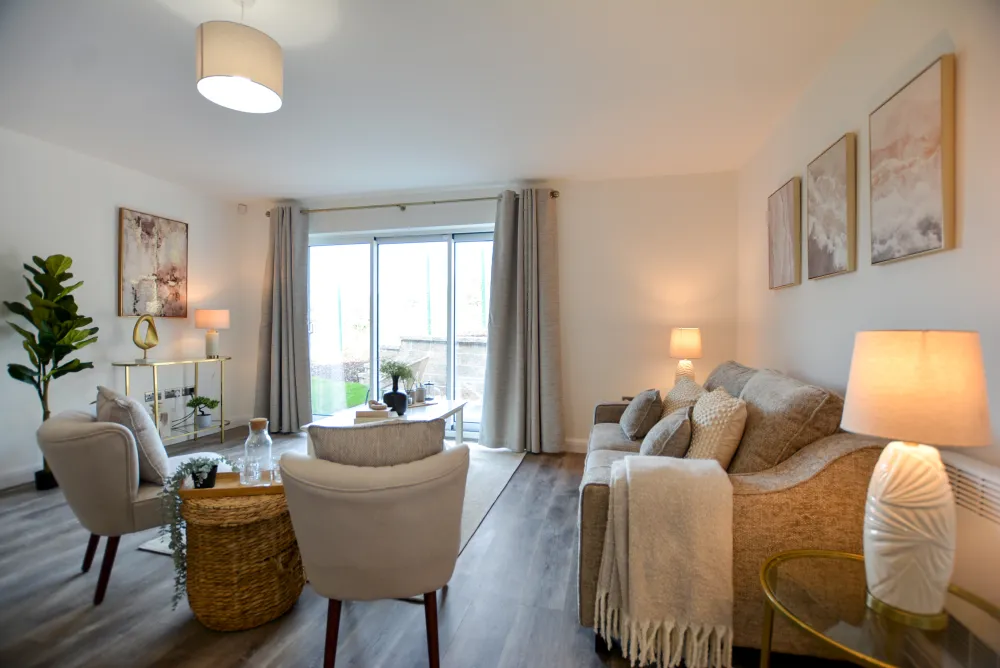
- Ceiling spotlights providing modern, ambient lighting.
- Durable LVT flooring throughout.
- Energy-efficient electric storage heater.
- Television point for entertainment connectivity.
- Telephone point for communication convenience.
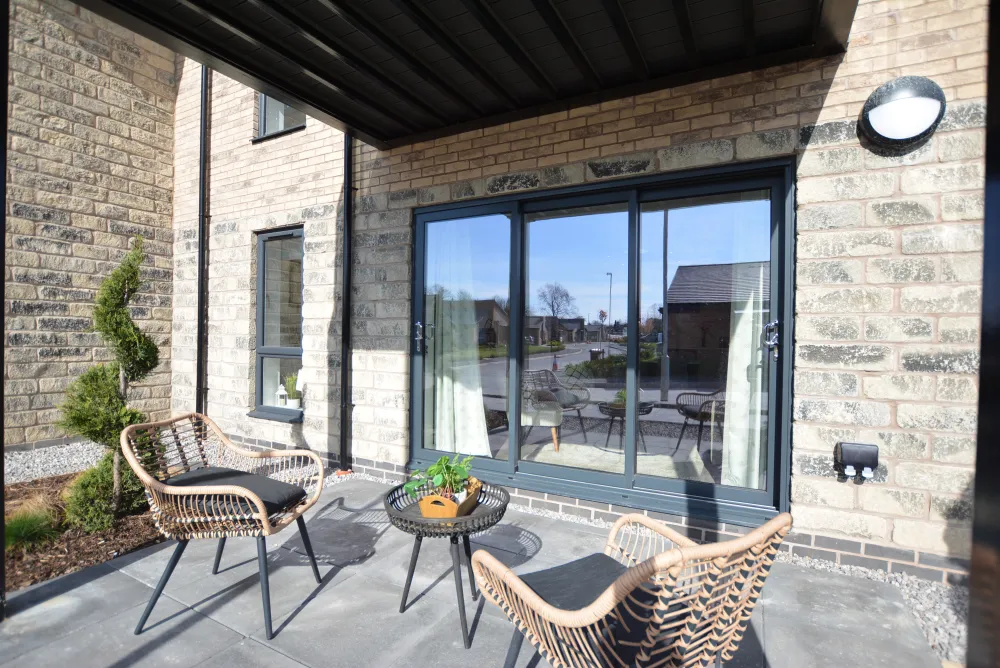
- Double-glazed sliding patio doors to the rear elevation, leading out onto a private patio garden (ground floor apartments) or balcony (first floor apartments).
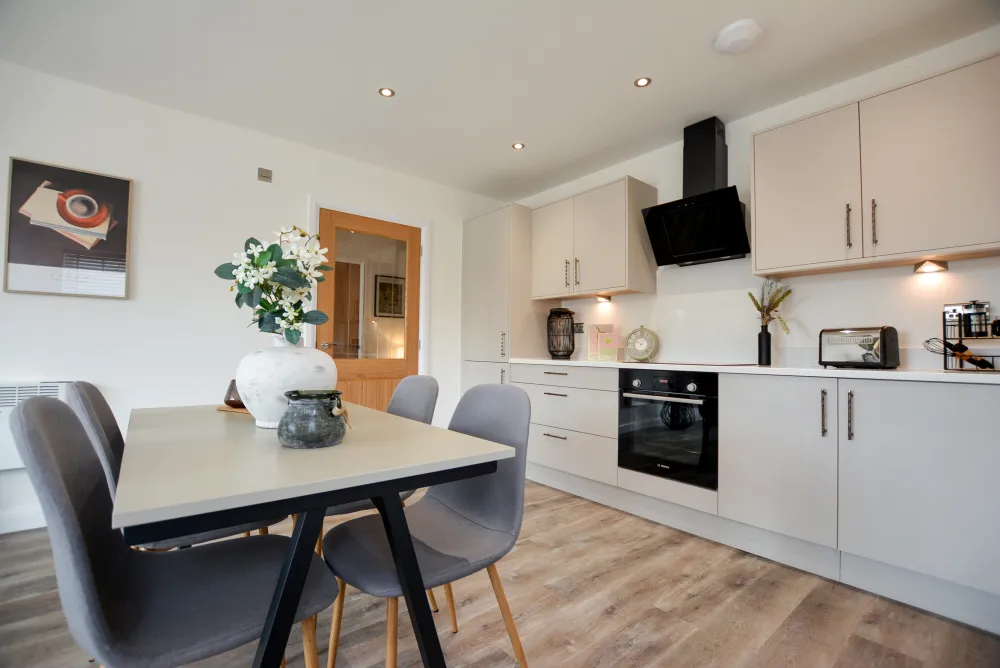
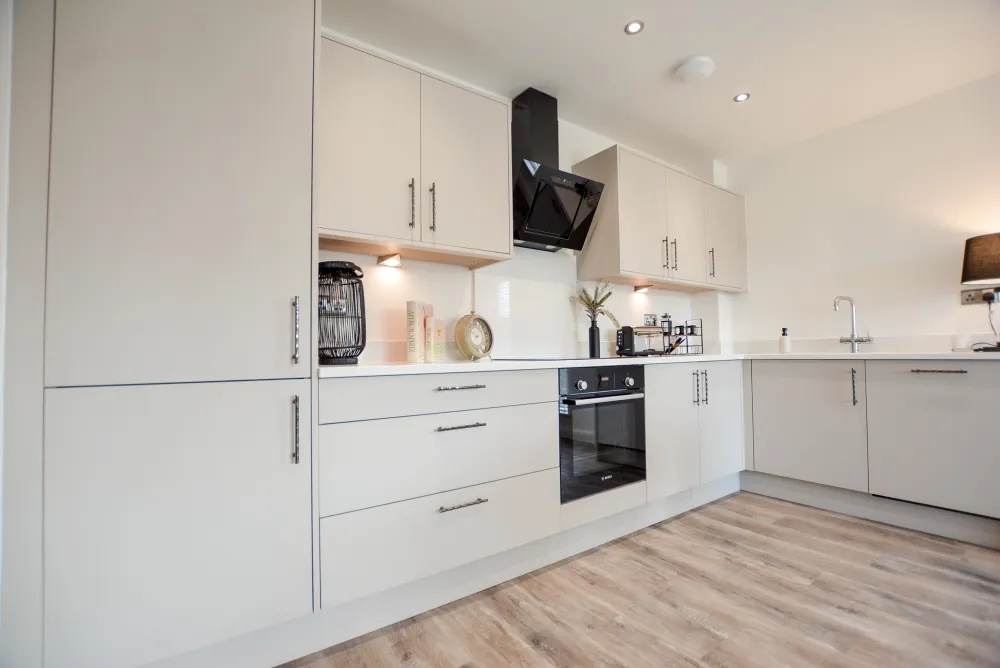
Kitchen
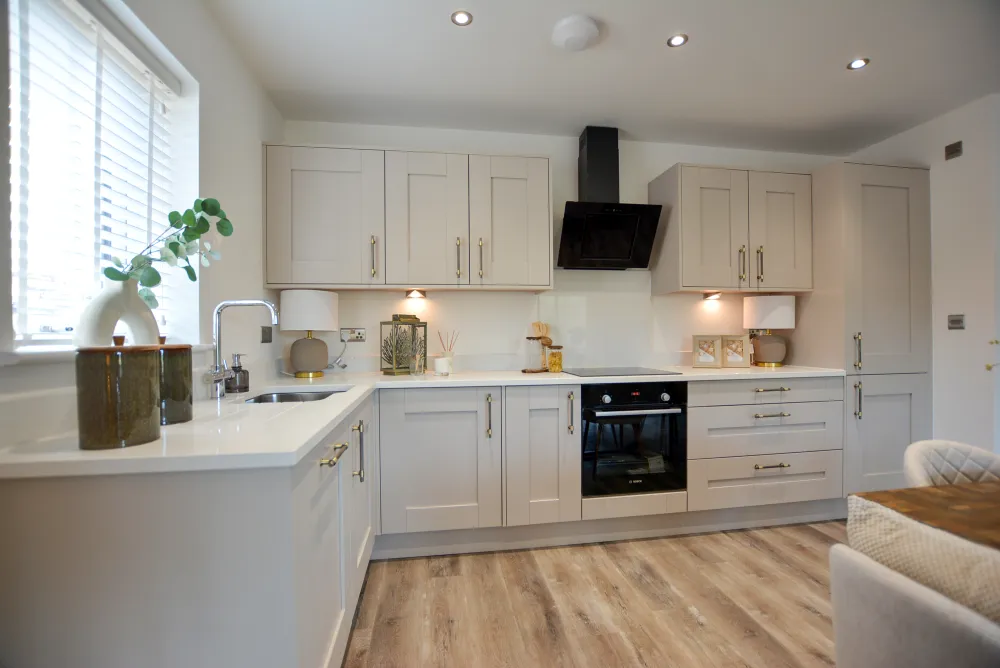
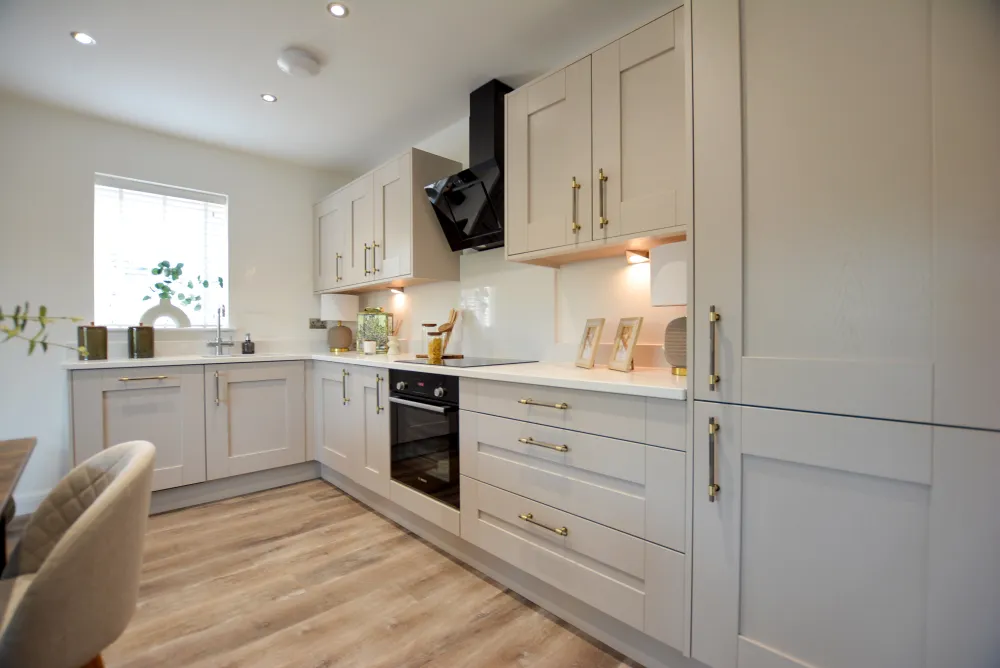
- Modern wall cupboards, base units, and drawers offering ample storage.
- Elegant quartz work surfaces with matching upstands.
- Under-mount 1½ bowl stainless steel sink with drainer and mixer tap/boiling hot tap.
- Integrated Bosch single electric oven with a four-ring induction hob and extractor hood above.
- Integrated fridge/freezer for seamless kitchen design.
- Integrated dishwasher for added convenience.
Shower Room
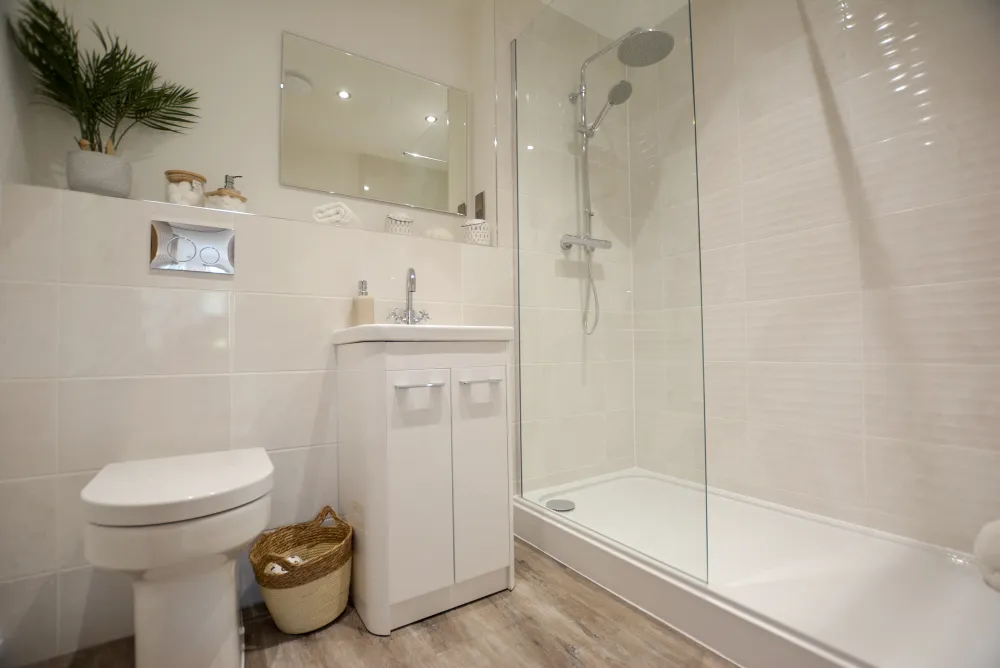
- A large, tiled shower enclosure equipped with a rainfall shower head and an additional handheld shower attachment.
- A vanity unit featuring an inset wash hand basin with a swan-neck mixer tap and a practical storage cupboard beneath.
- A low-flush WC with a streamlined enclosed cistern.
- Stylish part-tiled walls complemented by durable LVT flooring.
- Essential fixtures including an electric heated towel rail, a shaver point, and an extractor fan.
- Modern lighting provided by three integrated ceiling spotlights.
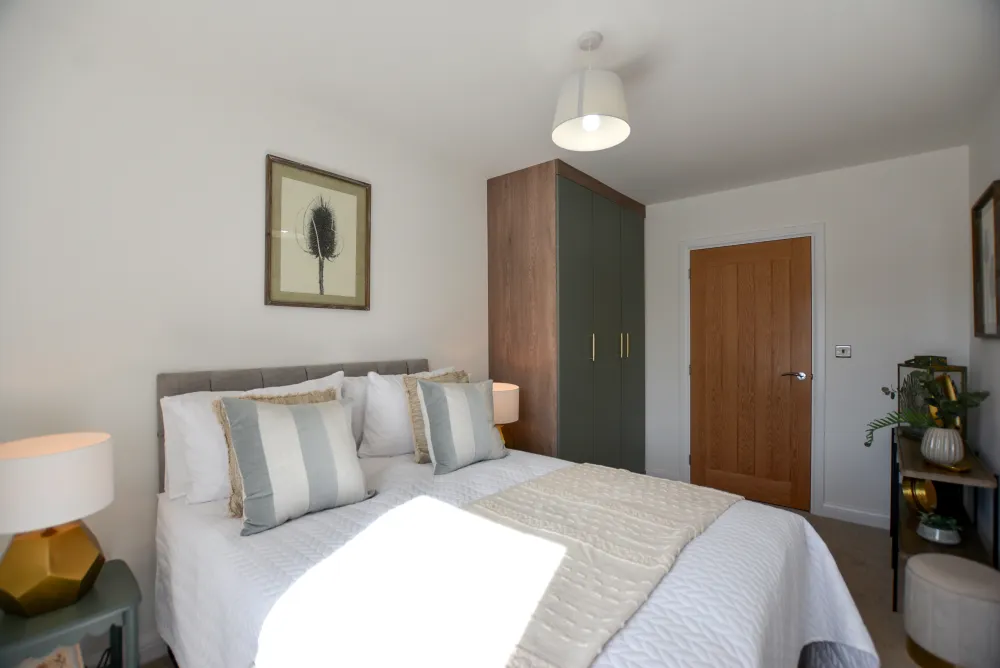
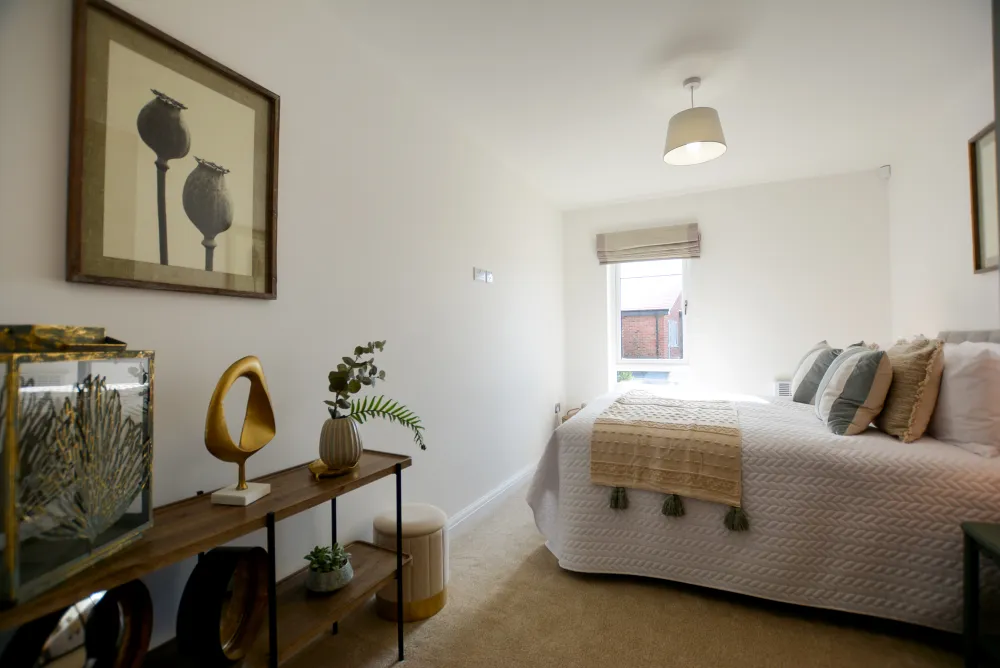
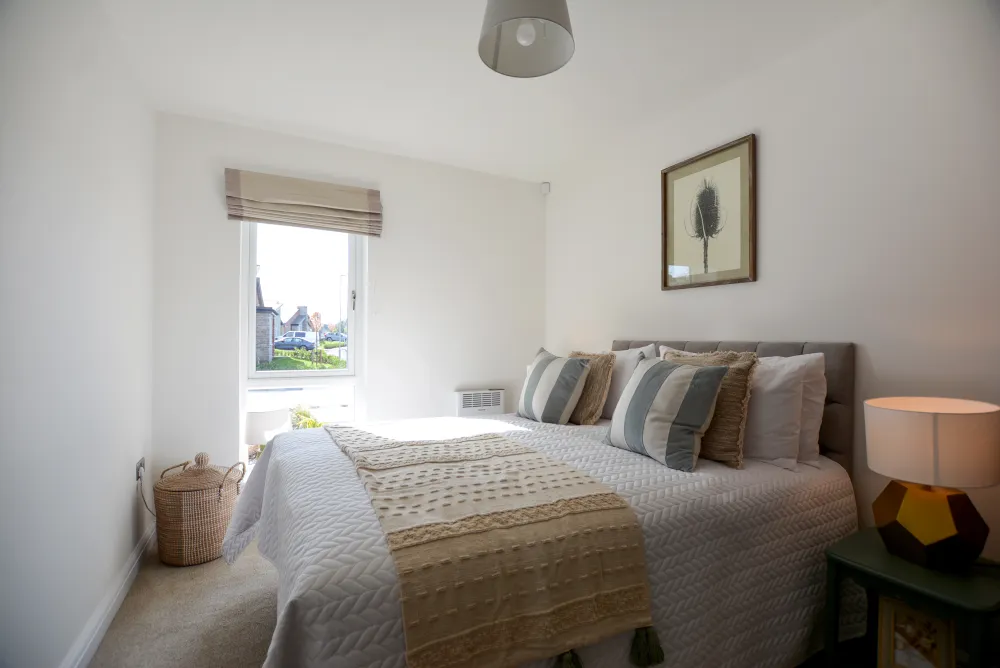
Bedroom
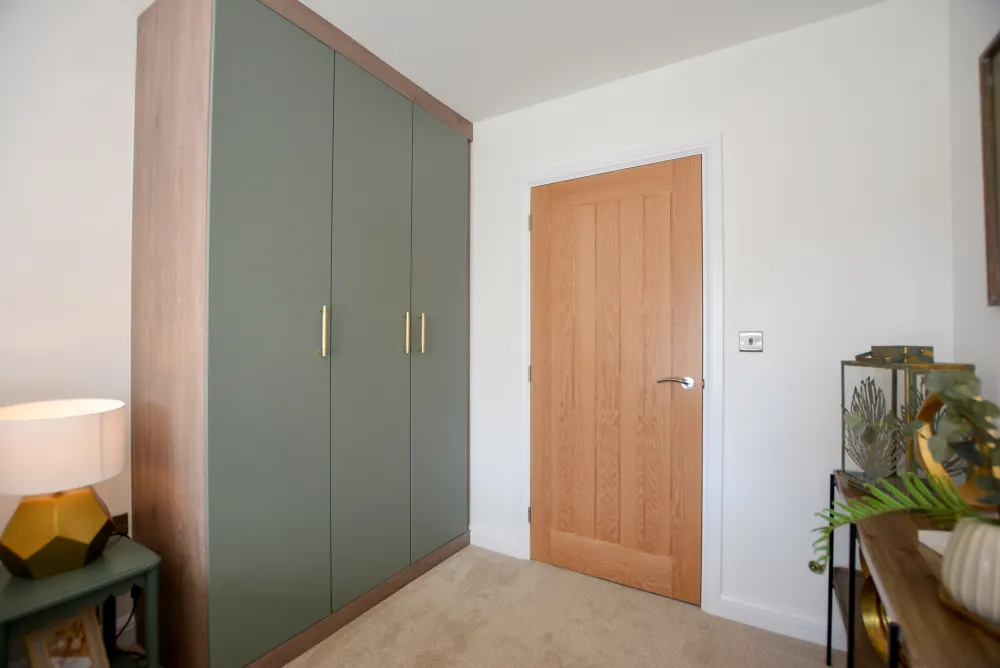
- Fitted wardrobes featuring double hanging rails and integrated shelving for ample storage.
- Energy-efficient electric storage heaters.
- Television and telephone points for full connectivity.
- double window to the front elevation, allowing for plenty of natural light.
Entrance & Storage
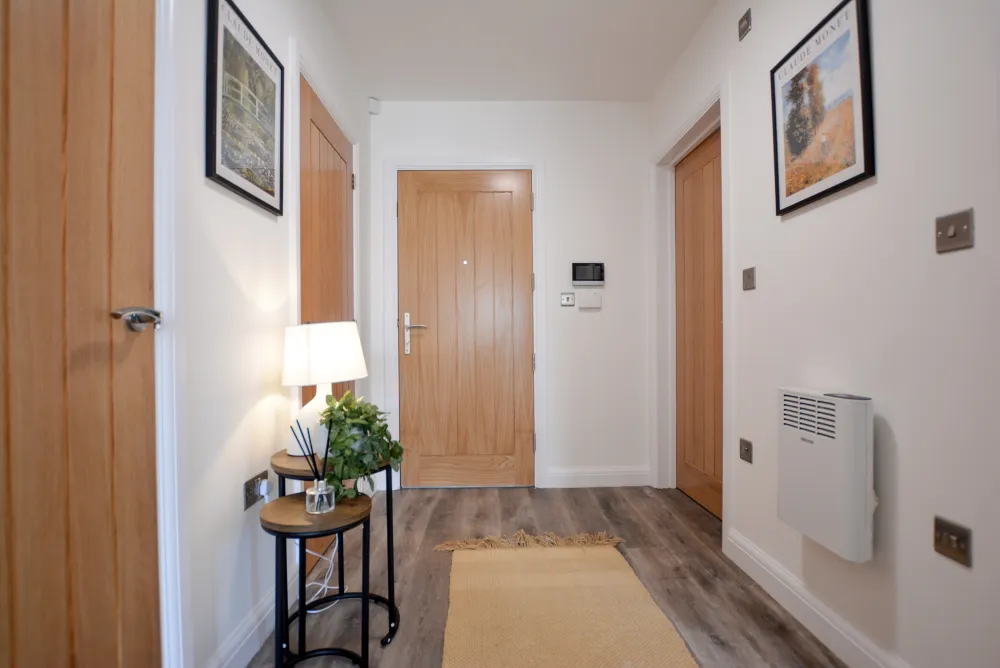
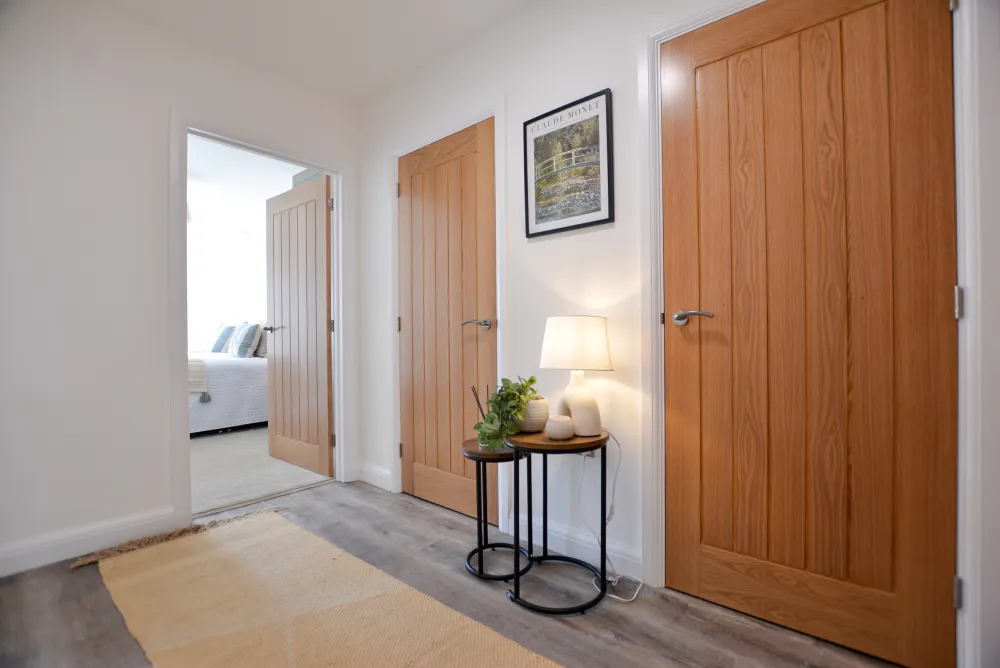
- Entrance hall with electric storage heater and LVT flooring.
- Airing cupboard with Stiebel Eltron hot water cylinder. Light point.
- Storage cupboard with power, light point and consumer unit.
External
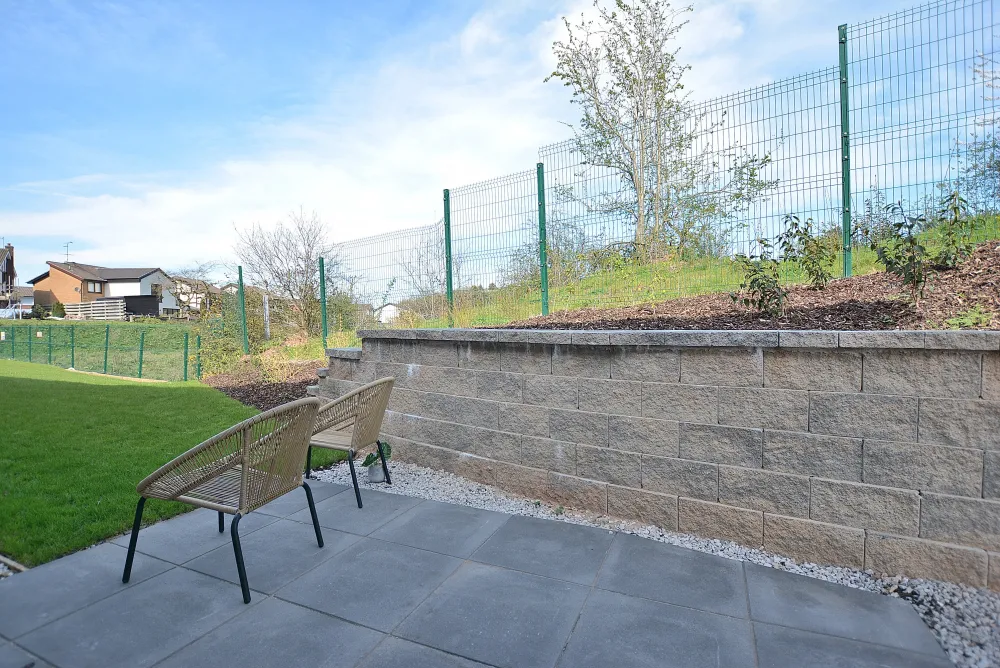
- Paved patio for ground floor apartments.
- Balcony for first floor apartments.
- Communal gardens.
- One allocated parking space per apartment.
Tenure & Management
- Long-term security with a 999-year lease.
- Peppercorn ground rent.
- Professional maintenance of all internal and external communal areas overseen by Block Property Solutions.
- Annual service charge of approximately £1,545.
- Additional annual estate charge of approximately £191.
Mansfield is the largest town in Nottinghamshire with a variety of leisure and retail facilities and is also serviced by excellent road and rail links. The town boasts an impressive selection of restaurants, bars, pubs and clubs. So whether you’re looking to dine out or have a few drinks with friends; there’s something for every taste. The market square is a large commercial centre surrounded by a museum, The Palace Theatre and a number of pubs, bars and nightclubs that combine to provide a wide range of entertainment for both day and night.
Mansfield has excellent road links and can be reached within around 10 minutes of Junction 27, 28 and 29 of the M1, and is also situated around 18 miles from the A1 at neighbouring Newark-on-Trent. Recent improvements have seen rail services to Mansfield grow with the town being one of the main stops on the Robin Hood mainline which runs between Nottingham and Worksop. Nearby Sherwood Forest and Clumber Park are excellent places to visit for activities such as cycling, walking, and family days out. The town is also ideally located for several golf courses, including Sherwood Forest and Nott’s golf clubs.
Nottingham National Water Sports Centre provides a great day out for everyone, whether you’re looking to take in a show at the Royal Concert Hall or engage in a little retail therapy in the city centre shops. Nottingham is a city steeped in history with popular attractions such as the city caves, castle and the legend of Robin Hood. Mansfield is an up and coming town with a number of improvements currently underway around the town.
Please note: CGI house type images used in this website are for illustration purposes only and the design and materials shown can be subject to change during the planning and construction process.